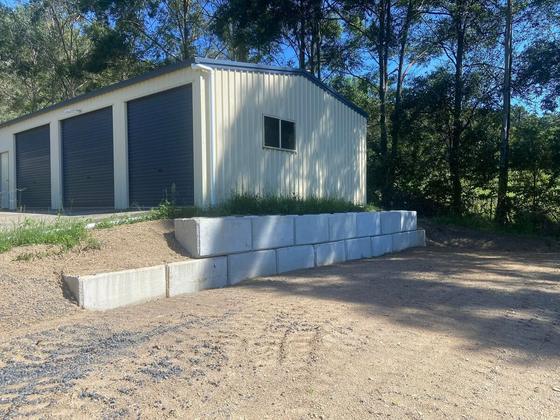
Get the building information before the earthworks
Provide the shed footprint and any drawings or site requirements from your shed supplier, builder or slab contractor. The working area may need more space than the shed itself. Doors, vehicle approaches and surrounding ground all affect where the finished pad should sit. Confirm who is setting out the location and levels rather than relying on a rough sketch alone.
Understand the cut and fill
A sloping site may involve removing material from one area and building up another. The amount of excavation, suitability of material and handling of surplus spoil affect the scope. Imported material or disposal can change both logistics and cost. Rex needs site information before those items can be included in a useful fixed quote.
Think beyond the slab footprint
Machinery and material deliveries need access before the shed exists. Tell Rex the gate width, driveway condition and available turning space. Consider the approach to the finished shed too, particularly for trailers or equipment. Where access needs improvement, driveway works can be discussed alongside the pad instead of treating them as unrelated jobs.
Agree the drainage and contractor handoff
The pad and surrounding surface water need to be planned together. Establish where roof water and surface drainage will be handled in the overall project and who is doing that work. Confirm any compaction or testing requirements with the relevant project professional. Earthworks preparation is a separate scope from pouring a slab or erecting the shed unless your quote expressly says otherwise.
Send a useful first enquiry
Include your suburb, pad dimensions, site photographs and when the next contractor is expected. Mention plans, required levels and any known ground information. The preparation guide below gives you a checklist to work through before asking for a price. A site visit may be needed to settle the scope on a sloping or complex block.